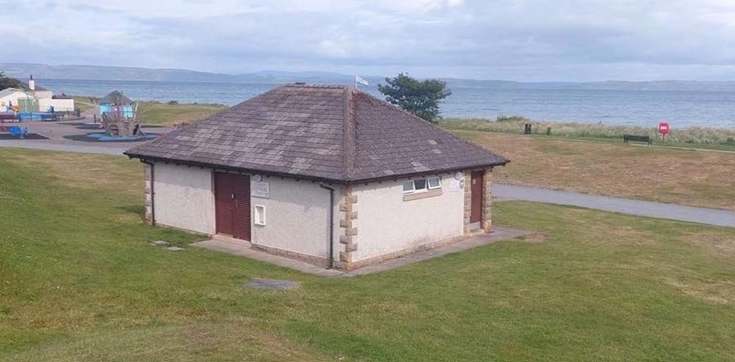
A reminder that the Links Toilets architect’s 3 design options are still on show at Nairn Community and Arts Centre upstairs in the NICE office till next Monday -11 May
The consultation is also open online till next week.
Click on this link to see the design options and send back your preferences.
Alternatively if you have a smart phone you can also click on the QR code below to access the survey
The 3 detailed designs on display at the Centre are also linked below with floor and site plans
The floor plans are worth a closer look online as are hard to see on our display at the Centre
Please have a look and give your feedback so that the architect can refine the design and add extra features which you have asked for before we progress to the next(Planning) stage to get this important public and tourist facility upgraded
Links to designs and floor plans below
Option 3 (newbuild with community space)
Site Plan( Option 3 replace current block)
More information on what is planned for the new toilets is here
Nairn Links Toilets Frequently Asked Questions(FAQs)
ou can also point your phone at the QR code pasted below to respond to this consultation